


Table of Contents
- How to Plan School Athletic Facilities: Start with a Clear Vision
- Conducting an Athletic Facility Needs Assessment
- Developing a School Athletic Facility Master Plan
- Site Selection and Facility Layout
- Selecting Outdoor Sports Court Surfaces
- Sports Court Lighting Design and Installation
- Safety, Accessibility, and Community Use
- Essential Equipment and Long-Term Maintenance
- Frequently Asked Questions
Last Updated: October 21, 2026
How to Plan School Athletic Facilities: Start with a Clear Vision
Planning school athletic facilities requires coordination between administrators, coaches, athletes, and facility managers to create spaces that serve current needs while accommodating future growth.
A well-executed facility plan balances budget constraints with long-term usability, addresses accessibility requirements, and ensures courts, fields, and support spaces work as an integrated system.
Conducting an Athletic Facility Needs Assessment
The needs assessment identifies what your school requires today and what demands will emerge over the next 10-20 years. Without this foundation, facilities often fail to meet real usage patterns or become obsolete before they're paid for.
Identify Current Usage and Future Demands
Document how your current athletic spaces are used: which sports are played, at what times, how many athletes participate, and whether demand exceeds available court and field time.
Project future demands by examining enrollment trends, new sports programs, and community requests for shared use.
Document peak usage times. Most schools experience the heaviest demand between 3 p.m. and 8 p.m. on weekdays.
Survey Stakeholders and Athletes
Gather input from coaches, athletic directors, athletes, parents, and community members.
Conduct surveys and listening sessions to understand what's working and what frustrates users. Ask specific questions: Are courts large enough? Do lighting levels support evening practice? Is storage adequate? Are locker room and laundry facilities sufficient?
Developing a School Athletic Facility Master Plan
Once you've completed your needs assessment, translate those findings into a comprehensive master plan. This document becomes your roadmap for all facility decisions and helps secure funding from administrators and community stakeholders.
Define Priorities and Phases
Not every facility can be built or upgraded simultaneously. Prioritize based on current needs, usage demand, and budget.
Phase improvements strategically: upgrade the main basketball court and install proper lighting in year one, then add a secondary court and improve drainage in year two.
Create a timeline that aligns with your school's budget cycles. Many districts plan capital projects around bond measures or state funding opportunities.
Budget and Funding Strategy
Develop realistic cost estimates for each component. Research what similar facilities cost in your region and factor in site-specific variables like soil conditions, existing infrastructure, and local labor.
Identify funding sources beyond your general fund: state grants, federal recreation funding, or community fundraising.
Build contingency into your budget. Site preparation often costs more than anticipated, and material prices fluctuate.
Site Selection and Facility Layout
The physical location of your athletic facilities affects everything from drainage and maintenance costs to community accessibility and future expansion potential.
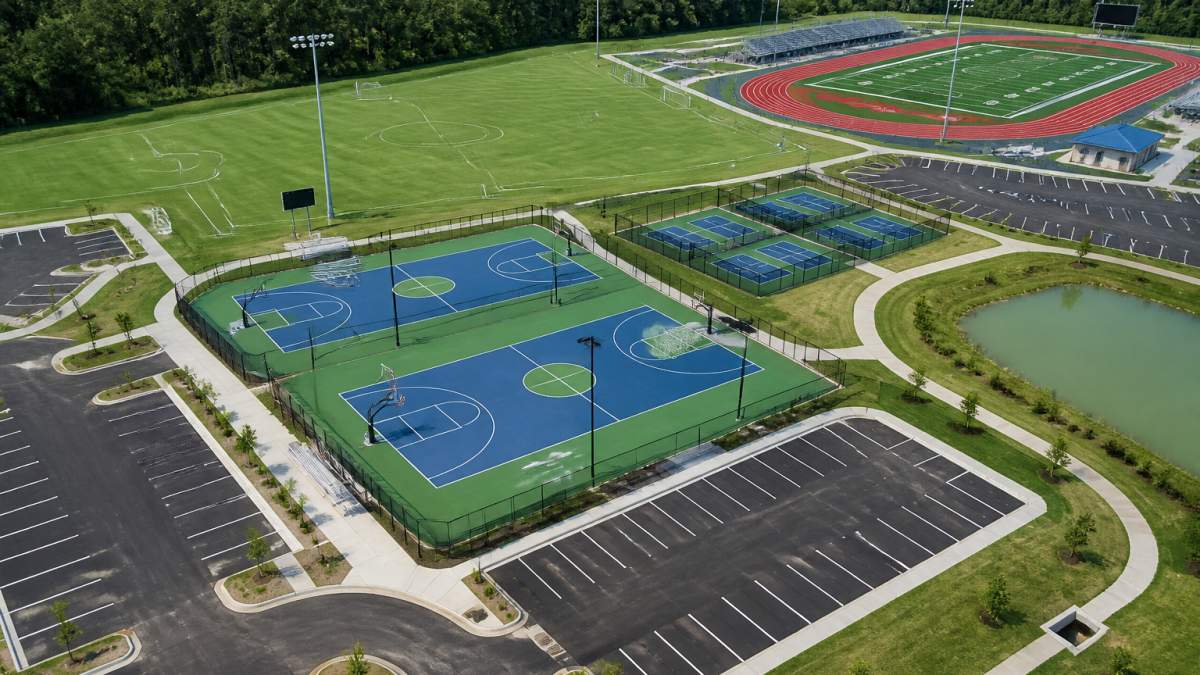
Topography, Drainage, and Floodplain Considerations
Evaluate site topography carefully. Flat land simplifies construction, but sloped sites can work if properly engineered.
Assess whether your site is in a floodplain; facilities in 100-year flood zones require elevated construction or specialized drainage, significantly increasing costs.
Carbondale's location means many sites experience seasonal water table fluctuations.
Space Planning for Multiple Sports
Design your layout so basketball, volleyball, pickleball, and tennis can coexist without athletes competing for the same court or creating safety issues.
Consider court dimensions for each sport. Regulation basketball courts require 94 feet by 50 feet. Volleyball courts need 60 feet by 30 feet.
Plan adequate spacing between courts to prevent balls from interfering with adjacent play; most experts recommend at least 10-15 feet of clear space.
Selecting Outdoor Sports Court Surfaces
The playing surface you choose affects athlete performance, maintenance requirements, durability, and long-term costs. This decision deserves careful consideration.
Natural Grass vs. Synthetic Turf
Natural grass offers aesthetic appeal and lower initial cost but requires consistent watering, mowing, aeration, and seasonal renovation.
Synthetic turf requires higher upfront investment but delivers consistent year-round conditions.
The choice depends on your climate, budget, and usage intensity. Schools in Carbondale with high usage rates typically find synthetic surfaces more cost-effective over 10-15 years despite higher initial investment.
Maintenance and Durability Requirements
Plan your maintenance strategy before selecting surfaces. Natural grass requires a dedicated schedule and equipment; synthetic surfaces need occasional cleaning and specialized repairs but less labor; hard courts require regular cleaning and occasional resurfacing.
Factor maintenance costs into your long-term budget. Many schools underestimate these expenses and find themselves unable to maintain facilities properly once installed. A well-maintained court lasts 15-20 years. Poorly maintained courts deteriorate within 5-7 years, requiring expensive replacement.
Voyager Multi-Sport Net System →
Sports Court Lighting Design and Installation
Quality lighting transforms outdoor courts into usable facilities during evening hours, extending your facility's capacity and serving community needs.
LED Lighting Options and Energy Efficiency
Modern LED systems deliver bright, even lighting while consuming a fraction of the energy of older metal halide fixtures, and they last significantly longer, reducing replacement costs.
Solar-powered options like the First Team Solar Powered Court Light eliminate the need for electrical infrastructure and ongoing utility costs.
Lighting Layout for Different Court Configurations
Proper lighting layout prevents glare, shadows, and dark spots that compromise play and create safety hazards.
Work with a lighting designer to create a layout specific to your court configuration. The number of fixtures, their height, and their positioning dramatically affect both performance and cost. Undersized lighting systems force players to adapt to poor conditions. Oversized systems waste energy and money.
Safety, Accessibility, and Community Use
Athletic facilities must prioritize athlete safety, accommodate users with disabilities, and serve community needs beyond school sports.
Athlete Safety and Equipment Standards
Install equipment that meets current safety standards. Basketball goals, nets, and padding must meet governing-body specifications. Ensure adequate clearance around playing areas to prevent collisions with walls or obstacles, and pad fixed objects near courts.
Conduct regular safety inspections. Check goals for loose bolts, examine nets for tears, and verify that court surfaces are free of hazards. A maintenance schedule prevents equipment failures that could injure athletes or force facility closures.
Accessibility and Inclusive Design
Design facilities to accommodate athletes with disabilities: accessible parking, ramps to court areas, accessible restrooms, and designated spectator seating for those with mobility limitations. Ensure courts have smooth transitions between surfaces and adequate space for wheelchairs and mobility devices.
Lighting design should account for athletes with visual impairments. Bright, even illumination helps all users navigate safely. Similarly, consider acoustic properties if your facility will host events where announcements or communication are important.
Multi-Use and Community Access Planning
Many school facilities serve community members beyond students and staff. Plan for community access during evenings, weekends, or school breaks, which requires secure access systems, liability considerations, and coordination with community recreation departments.
Establish clear policies about community use. Will your facility host community leagues? Will you charge fees? What happens if community use conflicts with school sports? Addressing these questions upfront prevents disputes and maximizes facility use.
Essential Equipment and Long-Term Maintenance
Beyond courts and surfaces, your facility requires supporting equipment and infrastructure to function effectively.
Basketball Goals, Nets, and Court Equipment
Quality basketball equipment is essential for any athletic facility. The Gared Endurance Playground Basketball System with Glass Backboard delivers institutional durability for high-traffic outdoor courts.

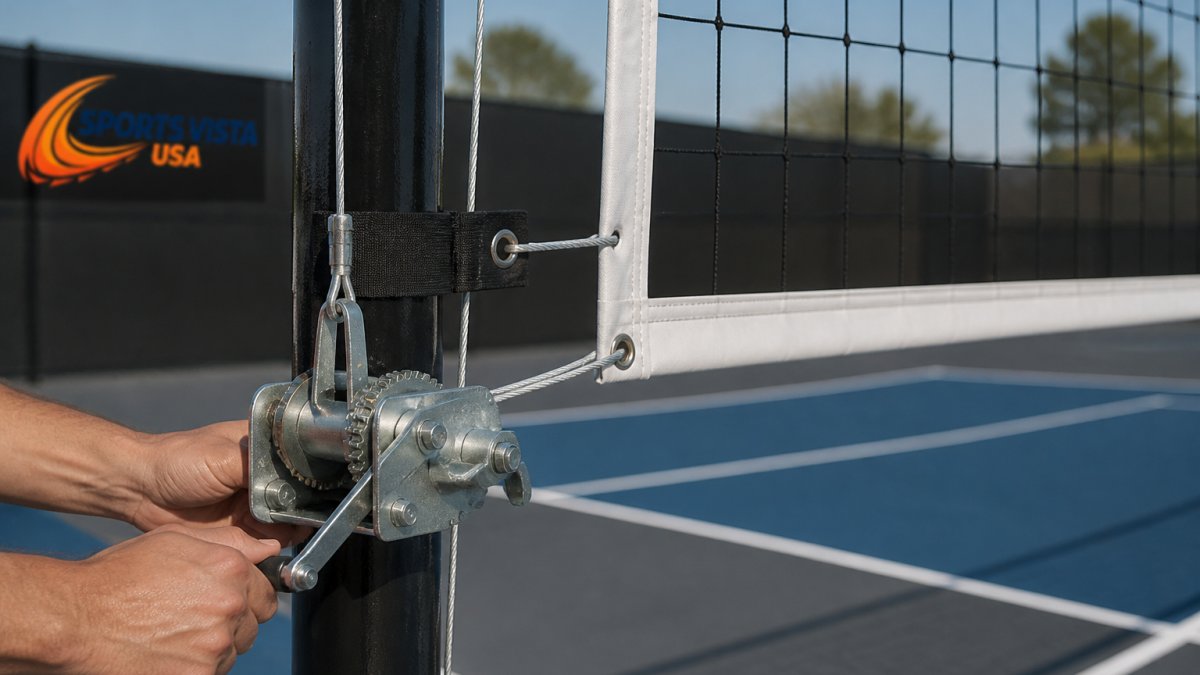
For multipurpose courts, consider systems like the Voyager Multi-Sport Net System, which adjusts from 36 inches for pickleball up to 7 feet 11 5/8 inches for volleyball.

For pickleball facilities, the Gared Outdoor In-Ground Pickleball System provides a permanent, professional installation with durable 3-inch round posts and regulation-ready nets. For volleyball, the Gared Sideout Outdoor Volleyball System offers semi-permanent standards built for outdoor durability and stability.

Storage, Laundry, and Support Facilities
Athletic facilities require dedicated storage for equipment, balls, and accessories.
Laundry facilities handle uniforms, towels, and other gear.
Include a mud room or drying area where athletes can remove muddy equipment before entering locker rooms.
Sports Vista USA specializes in helping schools and facilities select and install quality equipment that performs reliably in your specific environment.
Frequently Asked Questions
What should schools consider when conducting an athletic facility needs assessment?
Start by documenting current usage patterns, identifying which sports are played and when, and surveying athletes, coaches, and administrators about unmet needs. Assess facility condition, capacity constraints, and future program growth. Determine whether existing courts serve multiple sports or if dedicated spaces are needed. Review accessibility requirements and community demand for evening or weekend use. This assessment forms the foundation for your master plan.
How do you develop a school athletic facility master plan?
A school athletic facility master plan outlines priorities, timelines, and costs across 5-10 years. Start with your needs assessment findings, then define which improvements matter most (e.g., new courts, lighting, safety upgrades). Establish phases based on budget and operational impact. Include maintenance schedules, equipment replacement cycles, and staffing needs. Align the plan with school district priorities and community input. Review it annually and adjust based on usage data and funding availability.
What are the best outdoor sports court surfaces for schools?
Natural grass offers lower initial cost but requires regular maintenance and doesn't perform well in wet conditions. Synthetic turf provides consistent playing conditions year-round and reduces maintenance labor, making it ideal for high-use facilities. Asphalt and concrete are budget-friendly for basic courts but offer less shock absorption. Consider your climate, maintenance capacity, and budget. Most schools find synthetic surfaces justify their higher upfront cost through reduced downtime and injury prevention.
How does sports court lighting design affect facility usability?
Proper lighting extends playing hours into evening and enables year-round use, significantly increasing facility utilization. LED lighting reduces energy costs compared to older fixtures. Layout matters: uneven lighting creates glare and shadows that affect athlete performance and safety. Solar-powered options eliminate electrical installation costs. Work with a lighting designer to match lumen output to your sports and court size. Most schools find that investing in quality lighting pays back through increased program capacity and reduced scheduling conflicts.
What equipment is essential for a new school athletic facility?
Basketball goals, nets, and rims are foundational for multi-sport courts. Volleyball and pickleball systems expand usage and revenue opportunities. Consider adjustable net systems that allow one person to change heights between sports without removing the net, this reduces setup time and safety issues. Court lighting, padding, and storage facilities are also critical. Prioritize durable, commercial-grade equipment designed for high-traffic institutional use. Sports Vista USA offers systems like the Voyager Multi-Sport Net System and Gared basketball goals built for schools and recreation facilities.
How should schools plan for accessibility in athletic facilities?
Accessibility includes wheelchair access to courts and spectator areas, accessible parking and restrooms, and inclusive equipment options. Ensure pathways are level and wide enough for mobility devices. Install seating that accommodates wheelchairs throughout the facility. When selecting court surfaces and equipment, verify they meet ADA standards. Involve staff and community members with disabilities in planning. Accessible facilities expand your user base, increase community goodwill, and often qualify for additional funding.
What is the typical timeline for planning and building a school athletic facility?
Planning typically takes 6-12 months and includes needs assessment, master plan development, site analysis, and design. Design and permitting add 3-6 months. Construction timelines vary widely, basic court upgrades may take 2-4 months, while new facilities with lighting and drainage work can take 6-12 months or longer. Budget extra time for funding approval, contractor scheduling, and weather delays. Starting with a clear master plan and realistic timeline prevents costly surprises and keeps projects on track.
How can schools maximize facility usage and revenue from athletic facilities?
Multi-sport design increases usage by serving basketball, volleyball, pickleball, and other sports on the same courts. Extended lighting enables evening and weekend programs. Clear scheduling policies balance school use with community access and rental opportunities. Offer camps, clinics, and tournaments to generate revenue. Maintain facilities well to prevent downtime. Track usage data to identify scheduling gaps and unmet demand. Schools that invest in flexible, well-maintained facilities with good lighting can see increased utilization compared to basic setups.


Leave a comment
This site is protected by hCaptcha and the hCaptcha Privacy Policy and Terms of Service apply.